
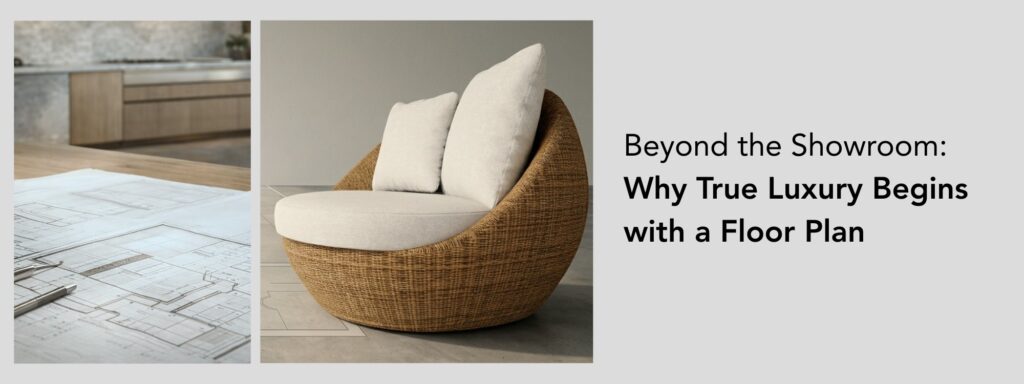
Beyond the Showroom: Why True Luxury Begins with a Floor Plan
You spend months, sometimes years, working with your architect to build the perfect home. You pick the right Italian marble for the floors, you argue over the exact shade of paint for the hallway, and you wait weeks for the right lighting fixtures to arrive on site. Then, to finish the room, you walk into a retail store to buy a sofa off the display floor.
This is where most beautiful homes lose their magic.
Design professionals see this happen all the time across Bangalore and beyond. Homeowners try to force standard retail furniture into custom-built architectural spaces. The result never feels quite right. True luxury is not about buying the most expensive item on display in a store window. It is about proportion. It is about how a piece of solid wood and premium fabric respects the empty space around it.
The Showroom Trap: Why Standard Sizes Do Not Fit Custom Homes
When you walk through a massive commercial showroom, a large sofa might look perfectly sized. But showrooms trick the eye. They are huge, open warehouses with high industrial ceilings and bright artificial lighting. When that exact same piece is delivered to your villa, it suddenly feels far too bulky, blocking the walkway to your balcony. Or worse, it is too small, leaving awkward, empty gaps against a beautiful 14-foot living room wall.
Standard furniture is built for the average room. It is mass-produced in a factory to fit into as many different houses as possible. But if you have built a custom home in Lavelle Road, Indiranagar, or Whitefield, there is nothing average about your dimensions. Your architect designed specific ceiling heights, unique room shapes, and targeted window placements.
Off-the-shelf pieces force you to compromise your vision. You end up adjusting your life around the furniture. You settle for engineered wood with a fake veneer when you really wanted solid, generational teak. You accept a fabric color because it is the only one they have in stock right now. We believe the process should be the exact opposite. The furniture should be engineered to fit your life and your specific floor plan.
Step 1: Starting with a Custom Furniture Floor Plan
This brings us to the very first phase of proper spatial design. When a client sits down with a high-end design atelier, the conversation does not start by flipping through a catalog of ready-made products. It starts by looking at the blueprints.
Before anyone even thinks about cutting a piece of A-Grade Teak in a workshop, it is essential to map out a custom furniture floor plan. This step is where the real design work happens. Experts look at the structural columns in a dining room to calculate the exact dimensions a dining table needs to be. They make sure you have enough room to pull out a chair without hitting the wall or another guest behind you.
The scale of the room determines if a solid wood lounge chair should have a high back to anchor a large, open-concept space, or a low profile to keep your sightlines clear across the room. Every single inch is planned on paper first. This mathematical approach guarantees that the final piece will look like it was born in that exact room.
The Core of Luxury Space Planning: Natural Light and Daily Flow
Good design goes far beyond reading a measuring tape and checking clearances. How do you actually use the room on a quiet Tuesday evening? Answering this question is the heart of proper luxury space planning.
It requires looking closely at the direction of your windows and doors. If your main living room gets harsh afternoon sun, you need to know exactly where not to place a fabric-heavy reading chair to prevent the material from fading over time. It requires mapping out the daily traffic flow of your family. How do your kids run from the kitchen to the outdoor patio? Where do guests naturally gather when you host a weekend dinner party?
A beautiful, handcrafted center table is completely useless if you must squeeze past it every time you want to sit down on the couch. By understanding these human habits, designers can place pieces that support your daily routine, rather than getting in your way.
Step 2: Setting the Standard for Bespoke Interior Design in Bangalore
Once the paper plan is solid and the flow is established, the next stage is digital prototyping. Ordering custom furniture can feel like a risk because you cannot sit on it or touch it right away in a store. You must trust the unseen process.
To give clients absolute peace of mind, the best ateliers take the approved floor plan and build the chosen furniture in detailed 3D. These digital models are placed directly into a virtual version of your exact room. You get to see how the natural wood textures, the specific fabric choices, and the exact dimensions look together before production begins. You can see how much walking space you have left. You can see how the morning light from your windows hits the wood grain of your new bed frame.
This level of technical precision and visual proof is what defines true bespoke interior design Bangalore. Whether you are furnishing a high-rise luxury apartment or a sprawling private estate, getting to see the future of your home before craftsmen ever start fabrication removes the guesswork entirely.
Moving Past the Sofa Set to Modern Living Systems
The old way of buying furniture was picking a matching three-piece sofa set, pushing it against the walls, and calling the room finished. Today, homeowners want much more thought put into their personal spaces. They do not want visual clutter. They are looking for modern living systems.
A living system means the seating, the sculptural center tables, the media units, and the architectural lighting are all designed as one connected, breathing unit. They speak the exact same design language. They share matching wood tones and complementary textures. Most importantly, they fit the exact proportions of your specific room perfectly.
When you stop buying individual retail items and start commissioning a complete, planned environment, your home finally feels settled and complete.
Building a custom home is a massive achievement that requires patience and vision. Do not let standard, off-the-shelf furniture lower the standard of your hard work. If you are ready to engineer your space the right way, bring your floor plans to a dedicated design atelier. Sit down with experts and design the exact pieces your home has been waiting for.
Why avoid showroom furniture?
Mass-produced sizes rarely fit custom architectural dimensions or unique room layouts properly.
What is a furniture floor plan?
A paper layout calculating exact furniture proportions based on your room’s structural columns and walkways.
How does natural light affect design?
Window placement dictates where fabric-heavy pieces should sit to prevent long-term sun fading.
What are modern living systems?
Cohesive setups where seating, tables, and lighting share one integrated, custom-proportioned design.
Why use 3D digital prototyping?
It lets you visualize wood textures and spatial flow in your exact room before manufacturing begins.